
Sold: Sep 21, 2026 - Primary on Main
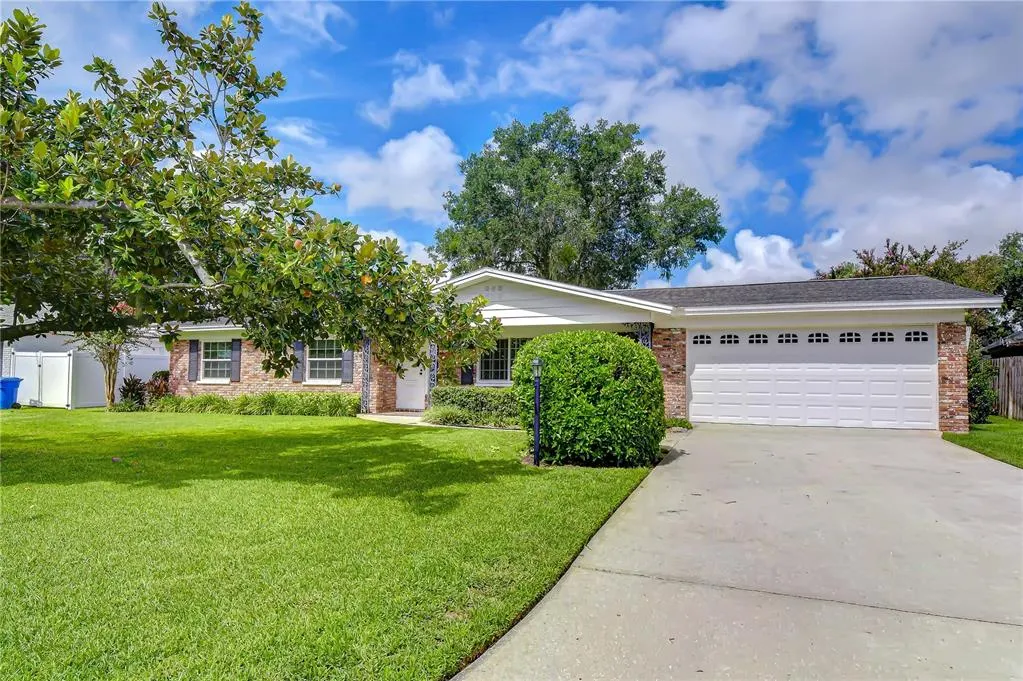
Address
2205 Malibu Drive, BRANDON, FL
Price
$ 392,000
Property Attributes
- MLS#TB8536897
- TypeSingle Family
- Listing Status Sold
- CountyHillsborough
- CityBRANDON
- AreaBrandon
- NeighborhoodHOLIDAY HILLS
- Zip33511
- StyleRanch
- Year Built1966
- Taxes$ 1774
- Price$ 392,000
- Bedrooms4
- Full Bathrooms2
- Half Bathrooms0
- Sqr Footage2050
- Lot Size0.23 Acres
Data Source:
Stellar MLS
Property Description
Welcome to Holiday Hills! Sitting on a wide .23-acre lot in the heart of Brandon, this single-story home features one of BW’s favorite floor plans—and once you step inside, it’s easy to see why! The split design offers two oversized living rooms, giving families the flexibility to be together while still allowing everyone to have a space of their own. Whether you’re hosting a house full of friends, gathering for the holidays, watching the big game, or simply enjoying everyday life, this is a floor plan that just works. Beautiful wood floors bring warmth and character to the living room, dining room, and family room, while the centrally located kitchen offers an abundance of cabinetry, storage, and prep space with easy access to the surrounding living and dining areas. The primary suite is privately tucked away at the back of the home with its own en-suite bath and walk-in closet, while three additional bedrooms are grouped together in a separate wing with a full bath nearby. Just beyond the family room, sliding glass doors open to the patio and expansive backyard, creating an easy connection between indoor and outdoor living. Start your mornings outside with a cup of coffee, enjoy dinner on the patio, or gather around a fire pit with friends and family as the evening winds down. And with so many newer communities offering smaller, narrower homesites, this wide .23-acre lot is something to appreciate. There’s plenty of usable space for kids and pets to play, gardening, outdoor games, entertaining, or creating the backyard retreat you’ve been envisioning. A storage shed provides additional space for lawn equipment, tools, and all the extras. Located close to Brandon Regional Hospital, shopping, dining, and everyday conveniences, this home keeps you connected to everything Brandon has to offer.
| Elementary School | Middle School | High School |
|---|---|---|
| Booker T. Washington-HB Elementary School | Burns-HB Middle School | Bloomingdale-HB High School |
| Price History | |
|---|---|
| 8/10/2026 | Listed $420,000 |
General Features
| Sewer | Septic Tank |
|---|---|
| Heating | Central,Electric |
| Cooling | Central Air |
| Utilities | BB/HS Internet Available,Cable Available,Electricity Connected,Natural Gas Connected,Street Lights,Water Connected |
| Roof | Shingle |
| Appliances | Dishwasher,Microwave,Range |
| Zoning | RSC-6 |
| Garage Spaces | 2 |
| Patio/Porch Features | Front Porch,Patio |
| Architectural Style | Ranch |
| Security Features | Smoke Detector(s) |
| Construction Materials | Block,Concrete |
| Pets Allowed | Yes |
| Year Built | 1966 |
| Levels | One |
| Property Subtype | Single Family Residence |
| Tax Year | 2025 |
| Ownership | Fee Simple |
| County | Hillsborough |
| New Construction | false |
| Property Type | Residential |
| Attached Garage | true |
| Subdivision Name | HOLIDAY HILLS |
| Facing Direction | North |
| Garage Y/N | true |
| Total Rooms | 8 |
| Full Baths | 2 |
| Status | Sold |
| Directions | From South 301, Head toward Bandera Springs Cir, Turn left onto John Moore Rd, Turn right onto Angela Dr, Turn left onto Malibu Dr, Destination will be on the left: 2205 Malibu Dr, Brandon, FL 33511 |
| High School | Bloomingdale-HB |
| City | BRANDON |
| Senior Community Y/N | false |
| MLS Area | 33511 - Brandon |
| Lot Size Units | Square Feet |
| Lot Size Square Feet | 9900 |
| Carport Y/N | false |
| Listing Terms | Cash,Conventional,FHA,VA Loan |
| Elementary School | Booker T. Washington-HB |
| Land Lease Y/N | false |
| Tax Annual Amount | 1774.87 |
| Middle/Junior High School | Burns-HB |
| Property Condition | Completed |
| Additional Parcels Y/N | false |
| Lease Considered Y/N | true |
| Building Area Units | Square Feet |
| Living Area Units | Square Feet |
| Standard Status | Closed |
| Occupancy Type | Vacant |
| Tax Lot | 5 |
| Legal Description | HOLIDAY HILLS UNIT NO 2 LOT 5 BLOCK B |
| Minimum Lease | No Minimum |
| Water Access Y/N | false |
| Additional Rooms | Family Room,Formal Dining Room Separate,Formal Living Room Separate |
| Water View Y/N | false |
| Flood Zone Code | x |
| In Law Suite YN | false |
| Flood Zone Code X | Yes |
Interior Features
| Interior Amenities | Ceiling Fan(s),Crown Molding,Eating Space In Kitchen,Primary Bedroom Main Floor,Split Bedroom,Thermostat,Walk-In Closet(s) |
|---|---|
| Flooring | Carpet,Ceramic Tile,Engineered Hardwood |
| Furnished Y/N | Unfurnished |
| Total Stories | 1 |
| Air Conditioning Y/N | true |
| Heating Y/N | true |
| Window Features | Shades |
| Fireplace Y/N | false |
| Laundry Features | In Garage |
| Total Bedrooms | 4 |
| LivingAreaSource | Public Records |
| Total Baths | 2 |
Exterior Features
| Exterior Amenities | Irrigation System,Private Entrance,Private Mailbox,Private Yard,Sidewalk,Storage |
|---|---|
| Vegetation | Mature Landscaping |
| Fencing | Fenced |
| Parking Features | Driveway,Garage Door Opener |
| Lot Features | In County,Landscaped,Level,Sidewalk |
| Water Source | Public |
| Lot Size Area | 9900 |
| Foundation Details | Slab |
| Spa | false |
| Building Area Total | 2746 |
| Lot Dimensions | 90 x 110 |
| Lot Size Acres | 0.23 |
| Road Surface Type | Paved,Asphalt |
| Private Pool | false |
| Waterfront Y/N | false |
| Covered Spaces | 2 |
| Road Frontage Type | Street Paved |
Amenities
- Foreclosure
- Views
- Short Sale
- New Construction
- Adult 55+
- Lease To Own
- No HOA Fees
- Furnished
- Primary On Main
- Air Conditioning
- Seller Finance
- Green
- Fixer Upper
- Horse
- Golf
- Fireplace
- Deck
- Garage
- Basement
- Pool
Property vs Single Family Average in 33511
Price
Taxes
Year Built

 Copyright © MFRMLS.com All information deemed reliable but not guaranteed. All properties are subject to prior sale, change or withdrawal. Neither listing broker(s) or information provider(s) shall be responsible for any typographical errors, misinformation, misprints and shall be held totally harmless. Listing(s) information is provided for consumers personal, non-commercial use and may not be used for any purpose other than to identify prospective properties consumers may be interested in purchasing. Information on this site was last updated Last updated on September 24, 2026 11:07 PM UTC The listing information on this page last changed on Last updated on September 24, 2026 11:07 PM UTCd. The data relating to real estate for sale on this website comes in part from the Internet Data Exchange program of MFR MLS.
All information deemed reliable but not guaranteed. All properties are subject to prior sale, change or withdrawal. Neither listing broker(s) or information provider(s) shall be responsible for any typographical errors, misinformation, misprints and shall be held totally harmless. Listing(s) information is provided for consumers personal, non-commercial use and may not be used for any purpose other than to identify prospective properties consumers may be interested in purchasing.
Updated on September 24, 2026 11:07 PM UTC
Copyright © MFRMLS.com All information deemed reliable but not guaranteed. All properties are subject to prior sale, change or withdrawal. Neither listing broker(s) or information provider(s) shall be responsible for any typographical errors, misinformation, misprints and shall be held totally harmless. Listing(s) information is provided for consumers personal, non-commercial use and may not be used for any purpose other than to identify prospective properties consumers may be interested in purchasing. Information on this site was last updated Last updated on September 24, 2026 11:07 PM UTC The listing information on this page last changed on Last updated on September 24, 2026 11:07 PM UTCd. The data relating to real estate for sale on this website comes in part from the Internet Data Exchange program of MFR MLS.
All information deemed reliable but not guaranteed. All properties are subject to prior sale, change or withdrawal. Neither listing broker(s) or information provider(s) shall be responsible for any typographical errors, misinformation, misprints and shall be held totally harmless. Listing(s) information is provided for consumers personal, non-commercial use and may not be used for any purpose other than to identify prospective properties consumers may be interested in purchasing.
Updated on September 24, 2026 11:07 PM UTC
 © 2026 Dayton Area Board of Realtors. All rights reserved. Information deemed to be reliable but not guaranteed. The data relating to real estate for sale on this website comes from Dayton Area Board of Realtors and the Broker Reciprocity Program.sm. Real estate listings held by brokerage firms other than Red 1 Realty are marked with the BR logo and detailed information about them includes the name of the listing brokers. Listing broker has attempted to offer accurate data, but buyers are advised
 © 2026 Florida Gulf Coast MLS (FGCMLS) Information deemed reliable, but not guaranteed. The IDX data relating to real estate for sale on this web site comes in part from the Florida Gulf Coast Multiple Listing Service. The information being provided is for consumers' personal, non-commercial use and may not be used for any purpose other than to identify prospective properties consumers may be interested in purchasing. Information is deemed reliable but not guaranteed.
